



57 Red Oak Crescent Amherstburg, ON
PROPERTY INFO
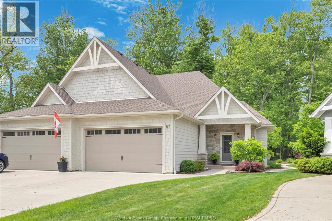
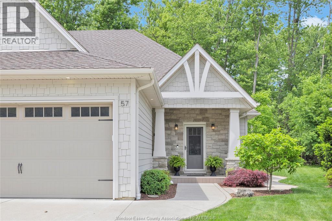
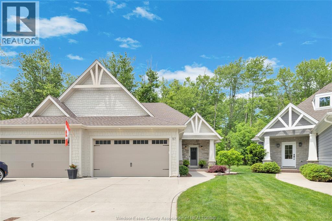
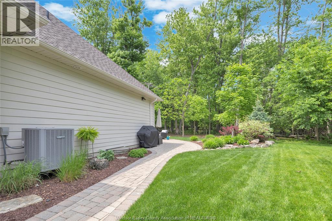
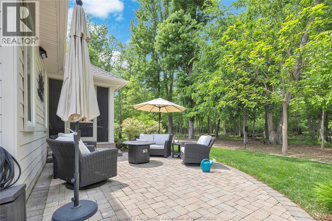
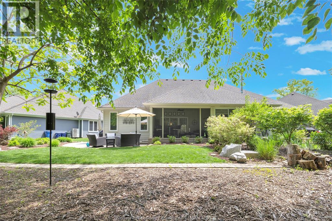
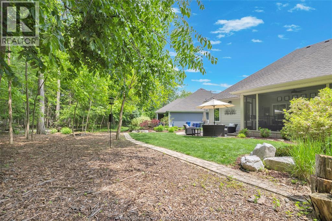
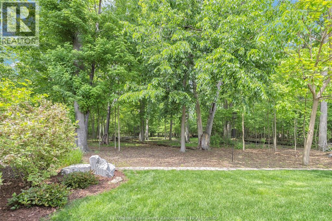
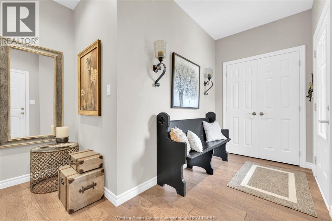
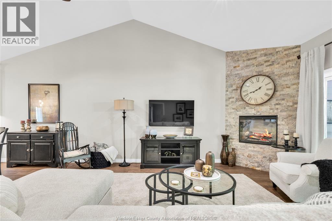
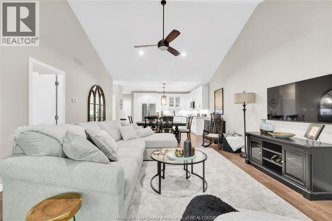
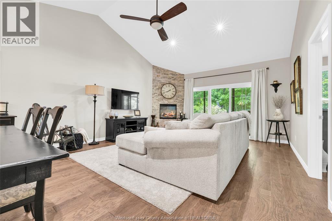
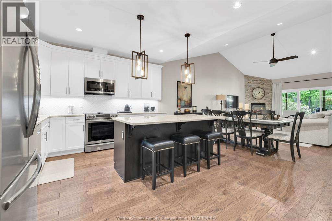
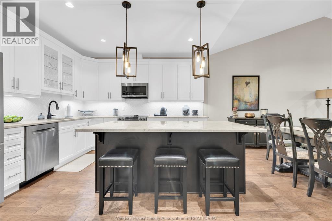
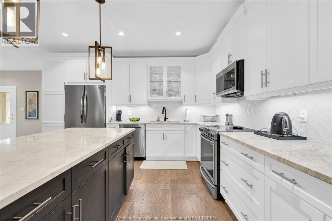
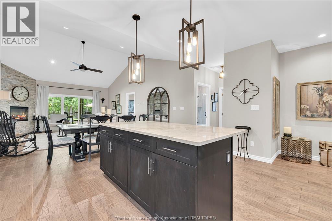
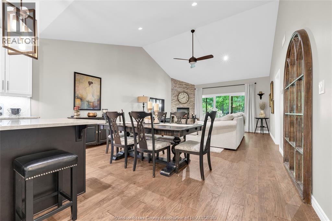
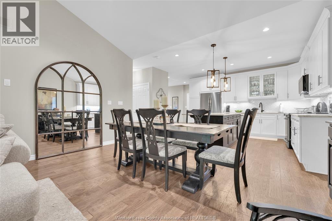
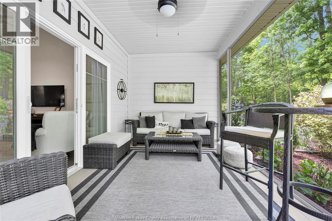
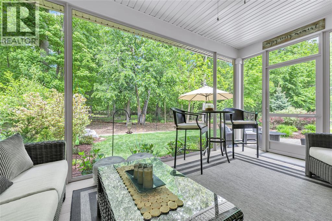
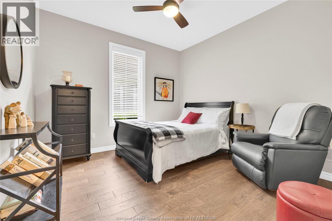
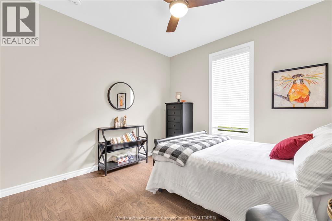
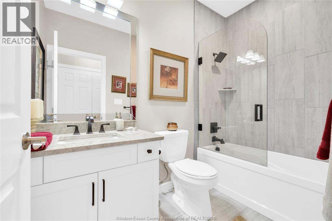
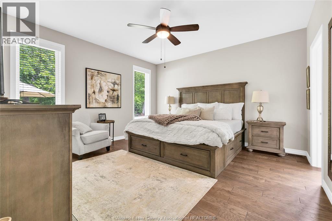
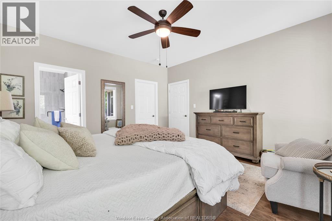
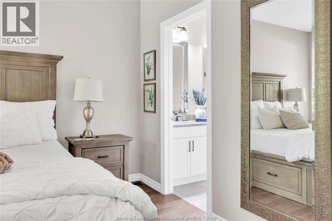
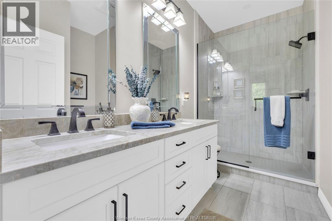
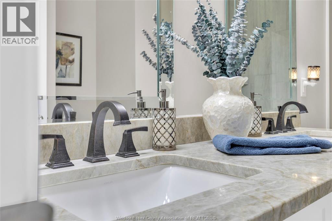
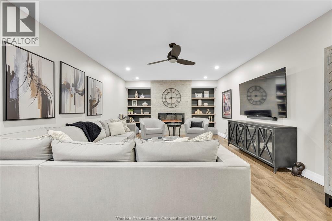
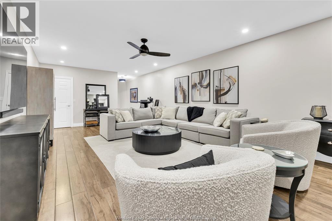
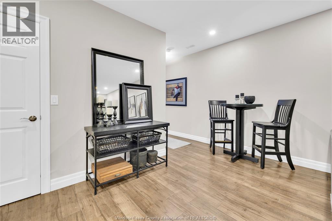
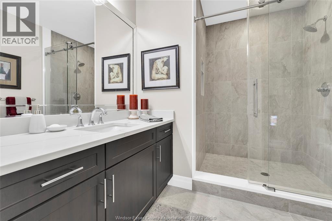
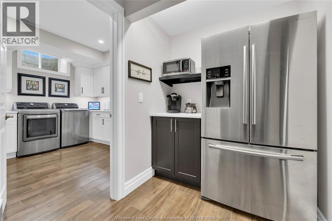
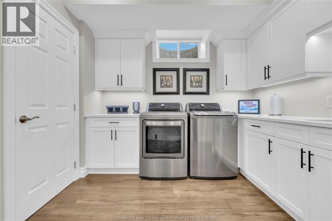
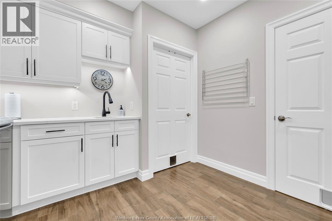
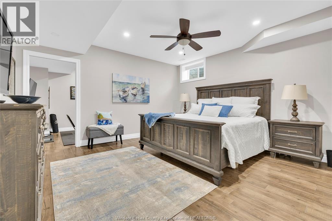
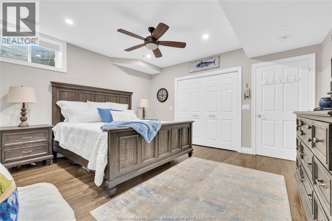
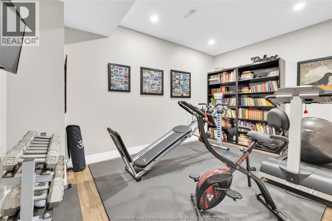
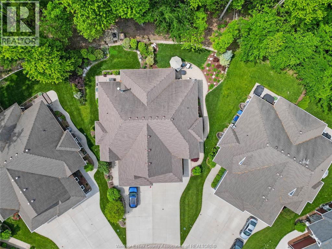
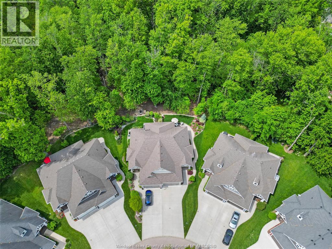
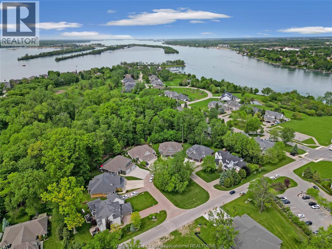
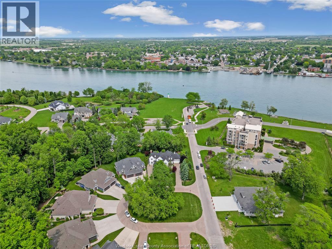
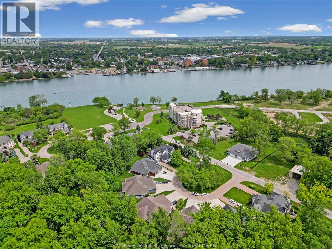
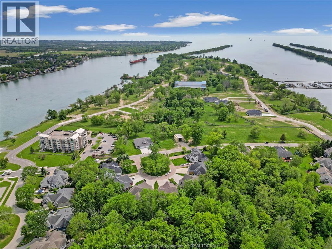
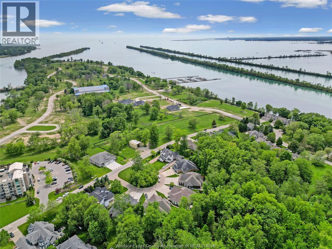
Stunning move-in ready ranch home backing onto a peaceful wooded area on Bois Blanc. Meticulously maintained and tastefully decorated, this beautiful fully finished home features an open-concept main floor with engineered hardwood flooring throughout, a gorgeous kitchen with a large island, granite countertops, and ample storage, a spacious living room with a cozy fireplace, and a generous dining area perfect for entertaining. Patio doors lead to a cozy screened-in porch area where you can sit back, relax, and enjoy the nature and peaceful wooded area behind the home. The large primary bedroom offers a 4- piece ensuite with double sinks, a large stand-up shower, and a walk-in closet, while the second bedroom provides comfortable additional space for family, guests, or a home office. A second full bathroom and the possibility of main floor laundry add to the convenience of this well-designed layout. The fully finished basement offers even more living space with a large family room featuring a beautiful stone fireplace, a bar/coffee bar area with a second fridge, and a spacious laundry room with loads of storage. A third bedroom or office, along with an adjacent room, offers great flexibility as a playroom, home office, guest space, hobby room, or overnight guest area. The lower level also includes an additional 3-piece bathroom with a large shower. Beautifully landscaped and impeccably maintained inside and out, this wonderful property offers comfort, style, privacy, and space in a desirable setting. Truly the dream package! Golf cart negotiable. (id:4555)
PROPERTY SPECS
Listing ID 26012440
Address 57 RED OAK CRESCENT
City Amherstburg, ON
Price $789,900
Bed / Bath 4 / 3 Full
Style Ranch
Construction Aluminum/Vinyl, Brick
Flooring Ceramic/Porcelain, Hardwood
Land Size 26.02 X / 0.115 AC
Type Row / Townhouse
Status For sale
EXTENDED FEATURES
Year Built 2017Appliances Dishwasher, Dryer, Microwave Range Hood Combo, Stove, Two Refrigerators, WasherFeatures Concrete Driveway, Cul-de-sac, Finished Driveway, Front DrivewayOwnership FreeholdWater-front Waterfront nearbyCooling Central air conditioningFoundation ConcreteHeating Forced airHeating Fuel Electric Date Listed 2026-05-28 18:01:51Days on Market 1
Carol:
REQUEST MORE INFORMATION
LISTING OFFICE:
Buckingham Realty, Sherry Rudling